Chalet with exceptional panorama, enhanced by love and passion
- CHF 1’750’000
- About CHF 4’569 / month
- Within your budgetAbove your budget

- CHF 1’750’000
- About CHF 4’569 / month
Overview
- Chalet
- 5.5
- 175 m²
- 2
- 1987
- 2438
Description
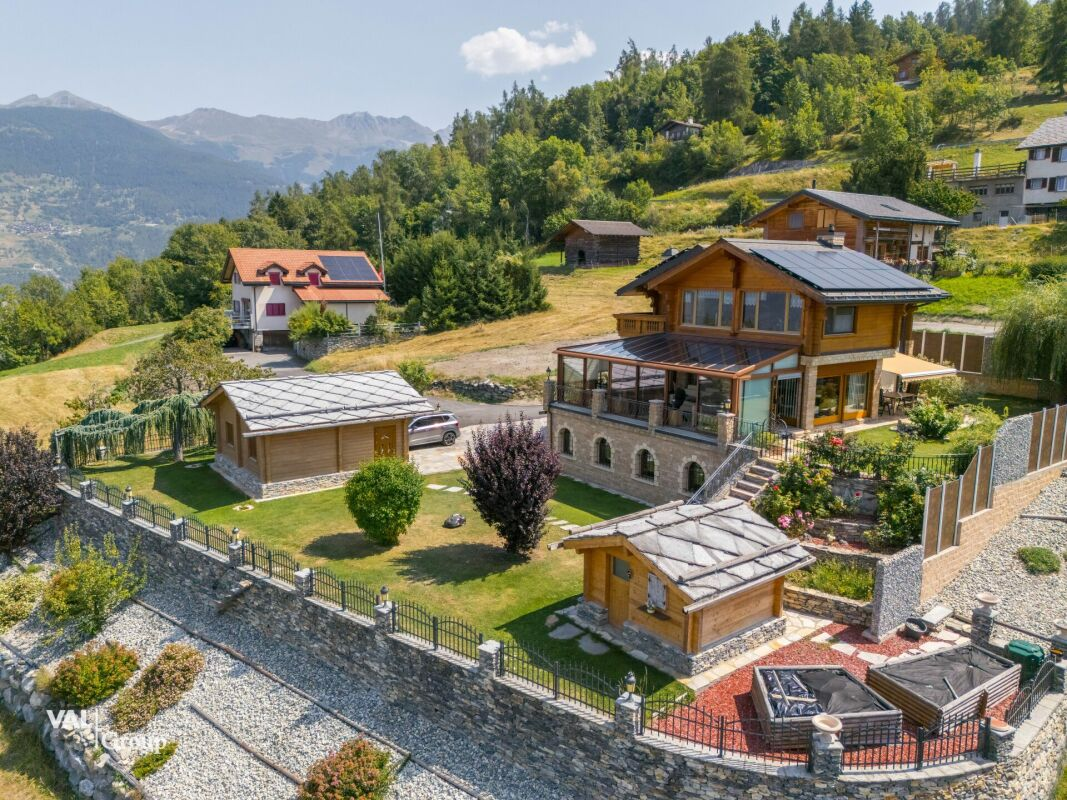
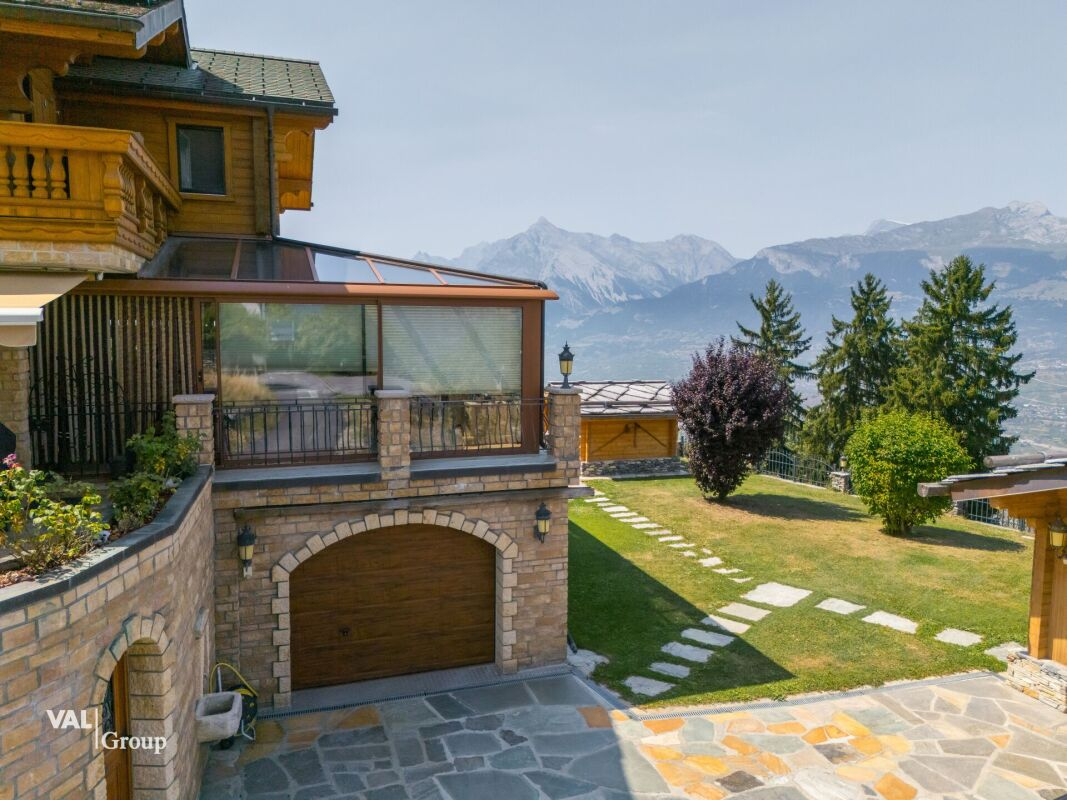
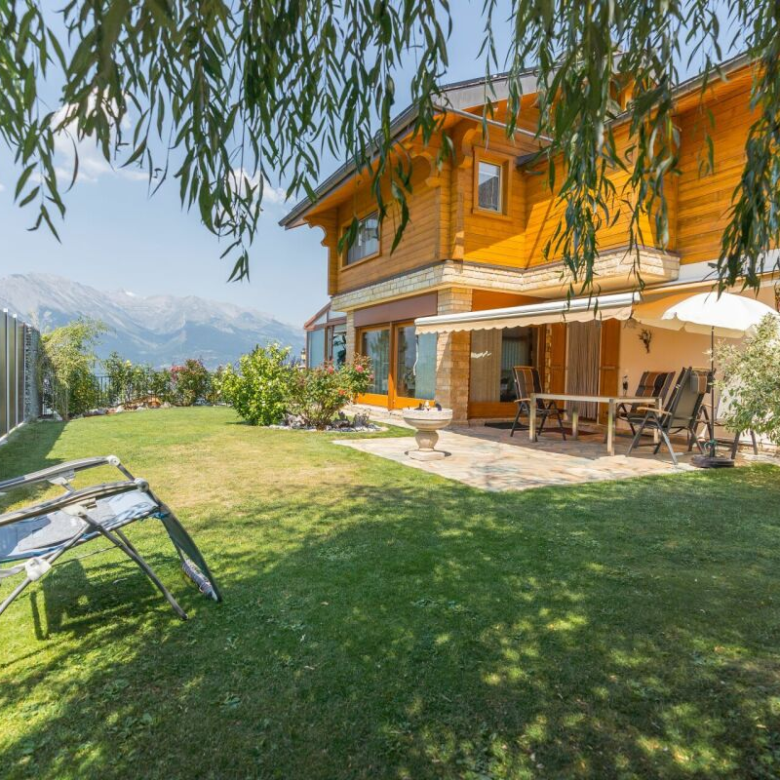
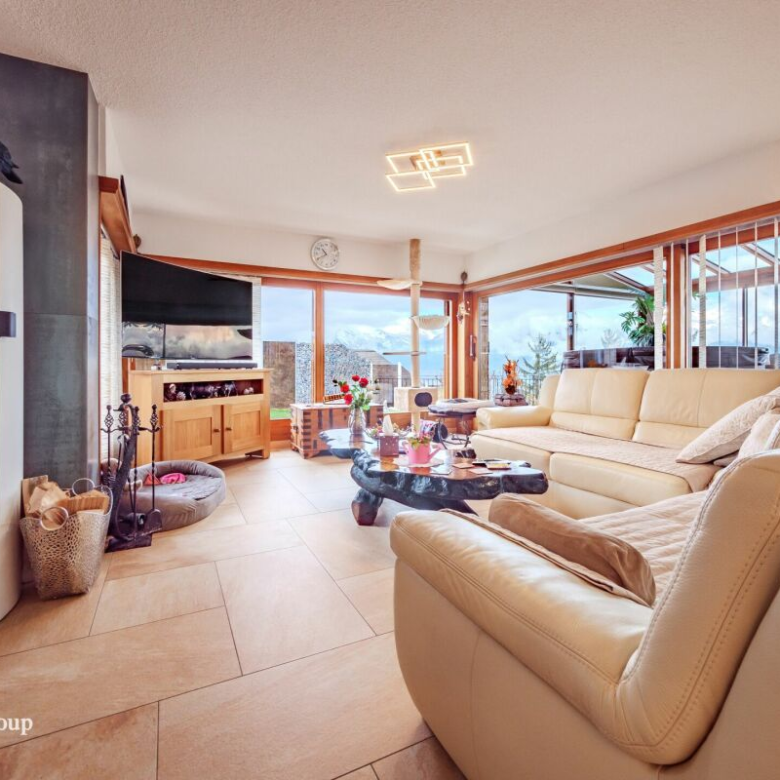
Perched in the charming village of Agettes, on a hillside on the mountainside, this chalet benefits from a magnificent location with a privileged exposure, offering generous sunshine throughout the year, flooding its interiors with light, even during the rigors of winter. Just 10 kilometers from Sion, it combines the tranquility of a rural setting with proximity to urban amenities. This place offers a breathtaking view of the Rhône valley and Alpine peaks, while allowing easy access to hiking trails and the 4 Vallées ski area, with the departure of the famous Ours slope located just 3 minutes away. Here, you will enjoy a pleasant climate year-round and a harmonious quality of life between nature and modernity.
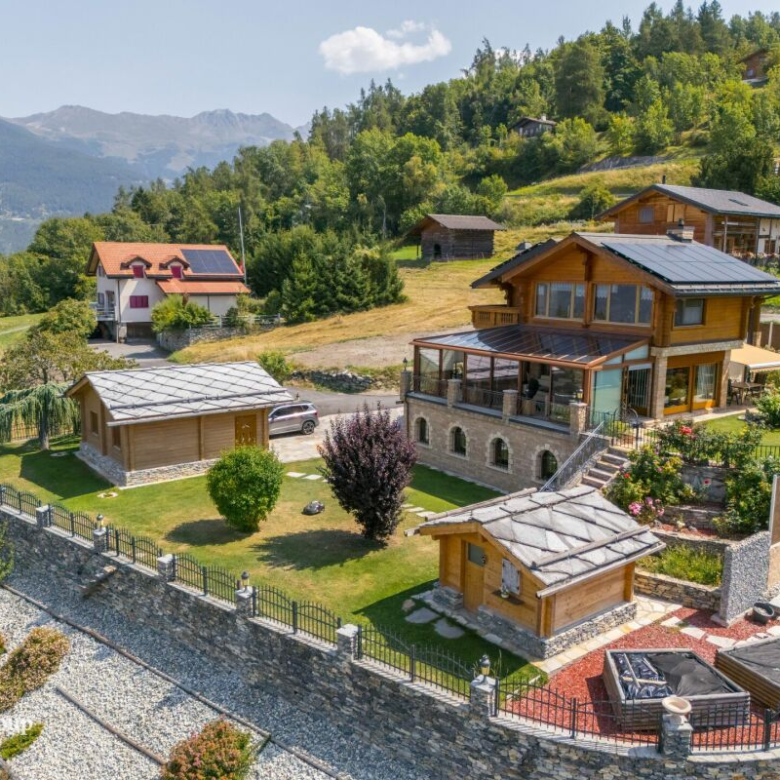
This chalet is much more than a home: it represents the story of a life. Between 1987 and 2007, its owners put all their heart and expertise into building each stone wall themselves, piece by piece. This monumental work, the fruit of 20 years of love and perseverance, gives this property a unique soul, where every detail testifies to their passion and attachment to the place.
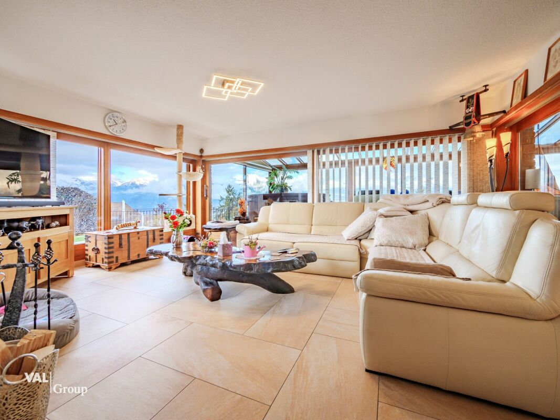
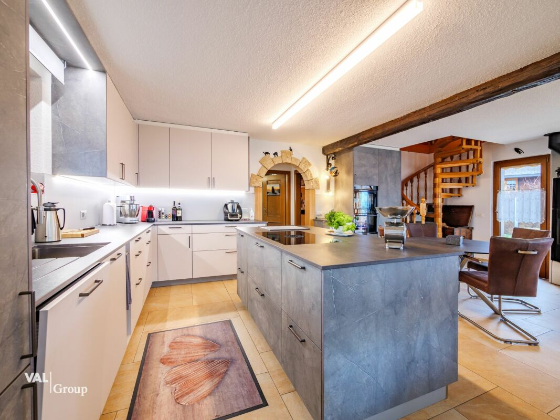
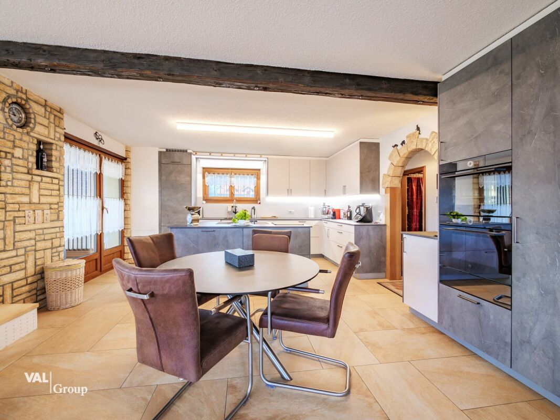
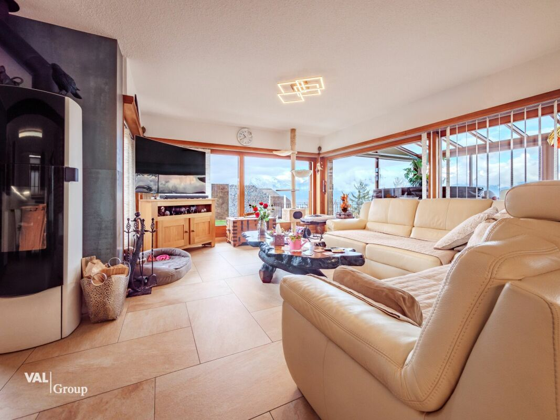
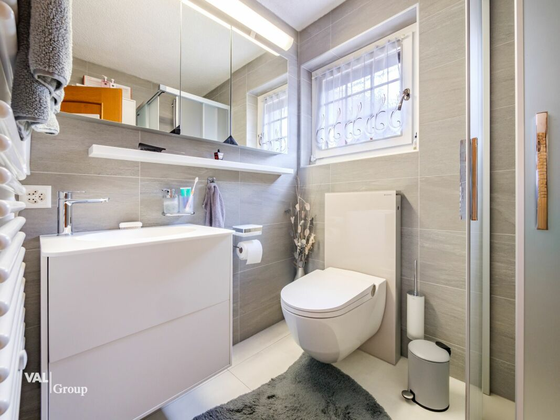
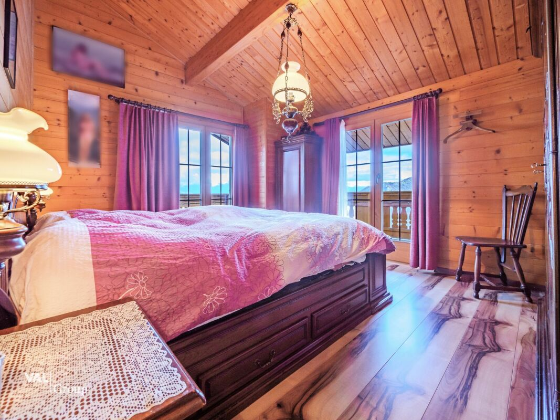
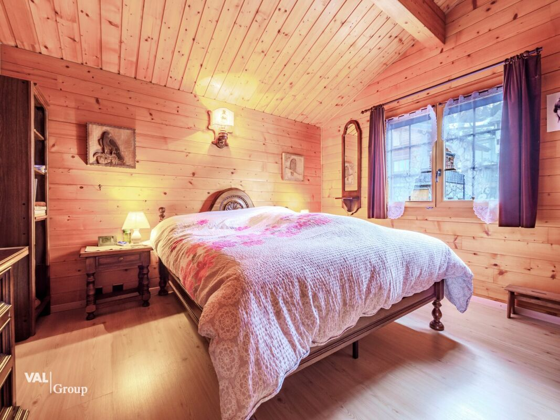
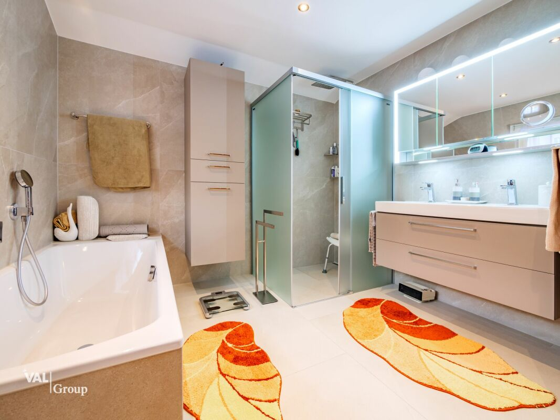
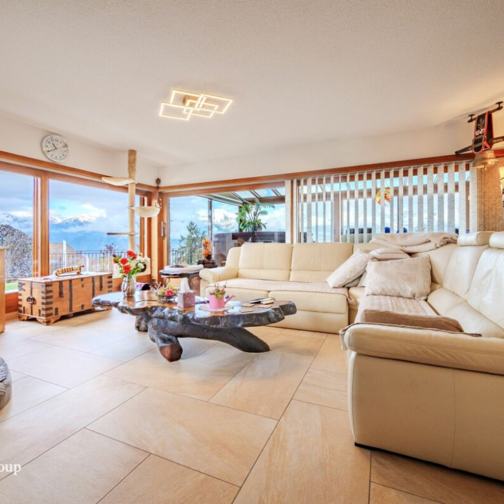
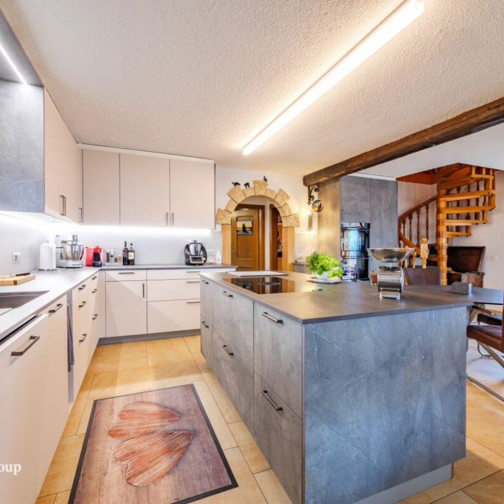
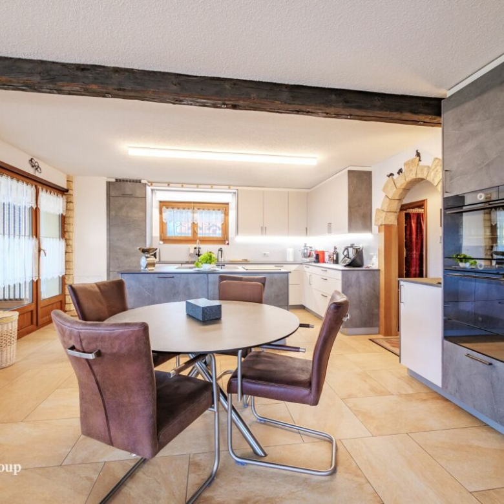
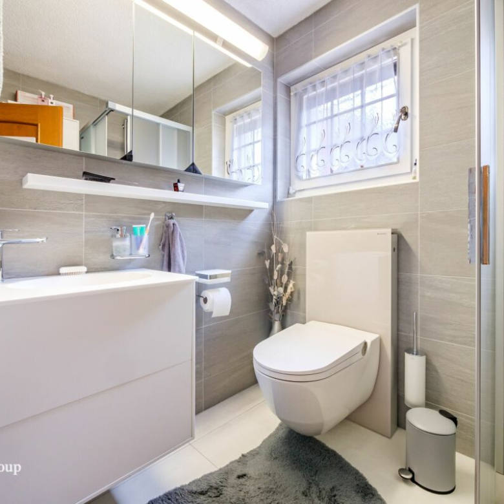
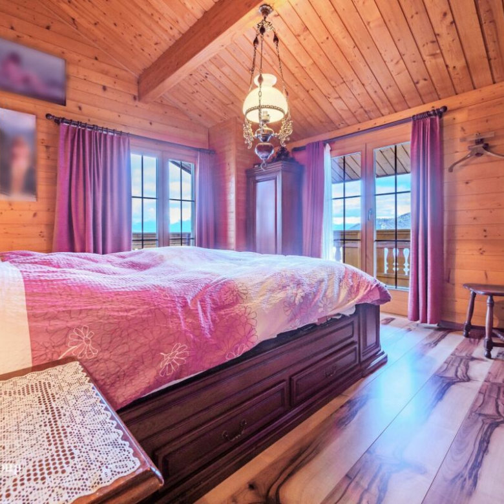
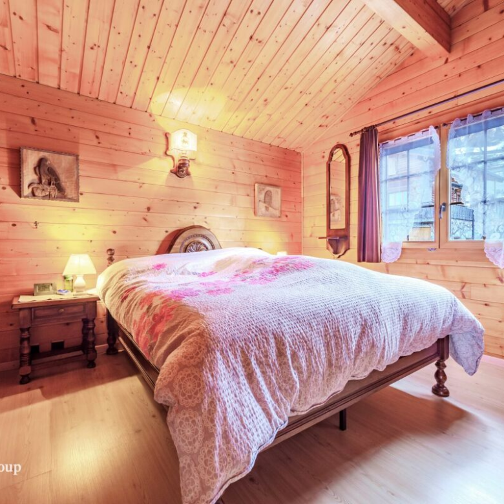
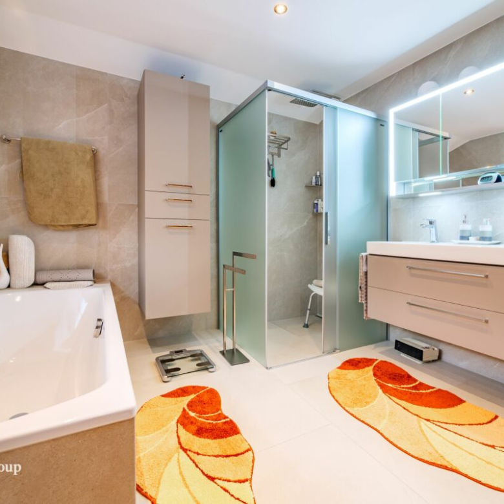
The interior of the chalet spans three levels, with a net living area of 159 m². Its space comprises 5.5 rooms including a spacious living room with wood stove, a modern high-end open kitchen, as well as two bathrooms. Each space combines comfort, conviviality and authenticity, making this home a place where it is good to live.
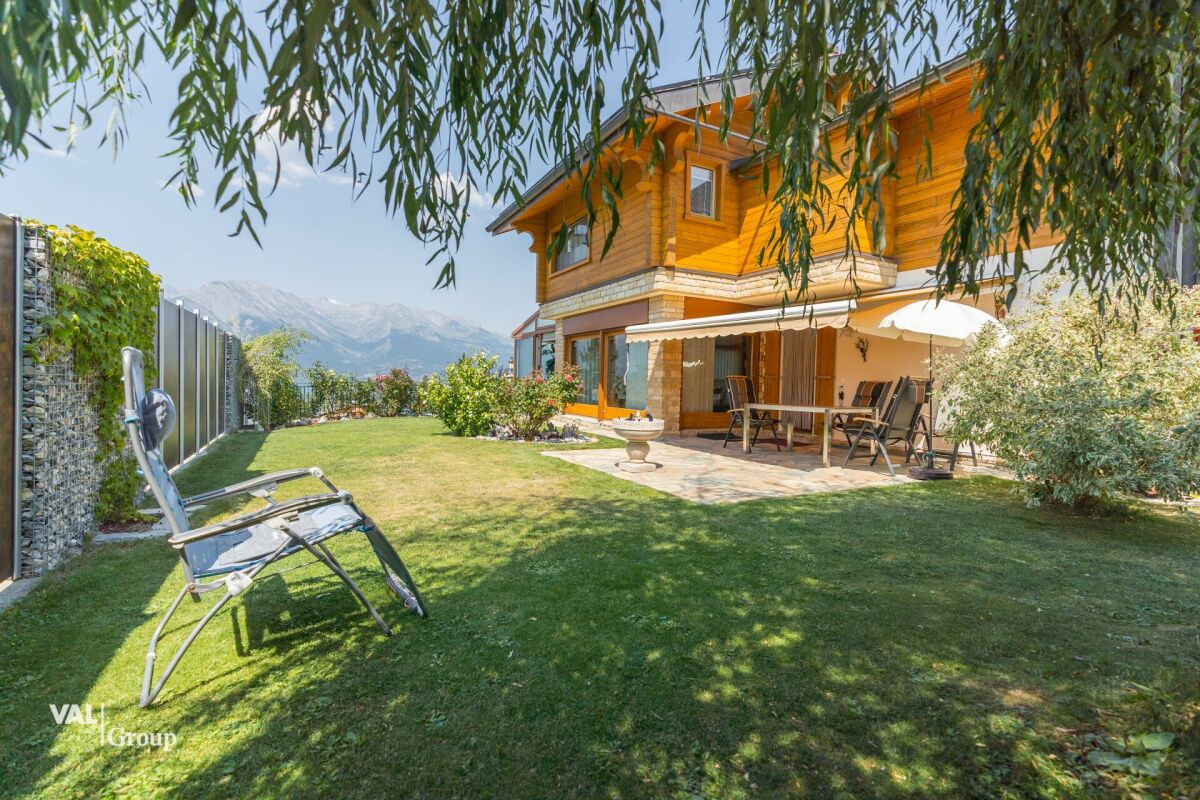
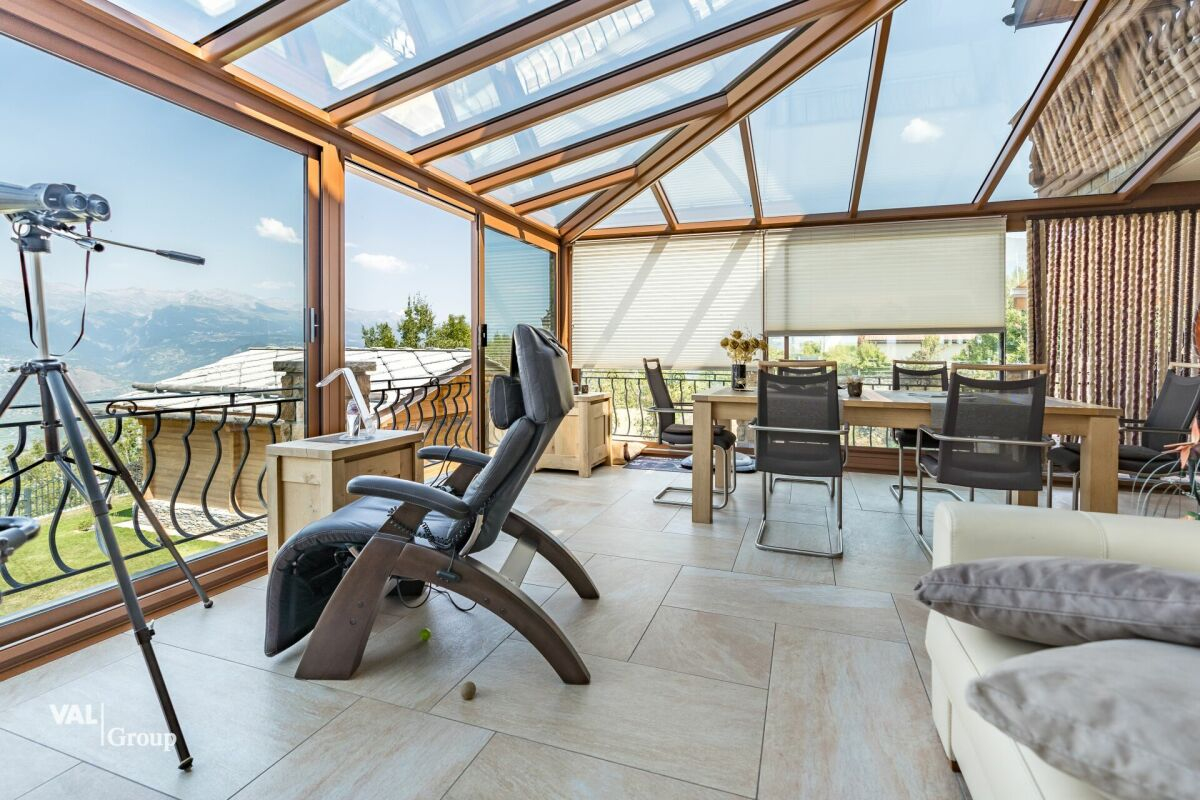
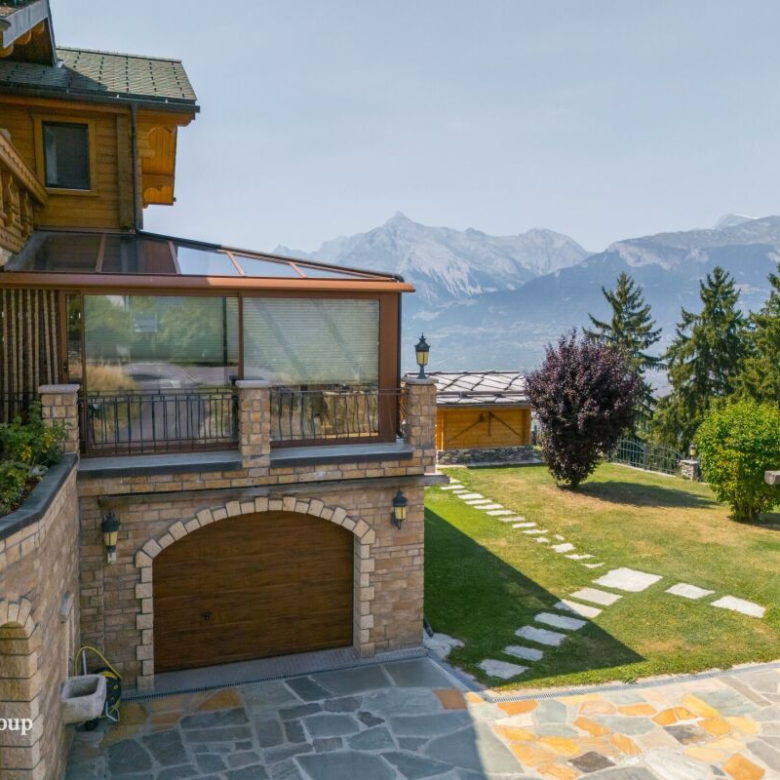
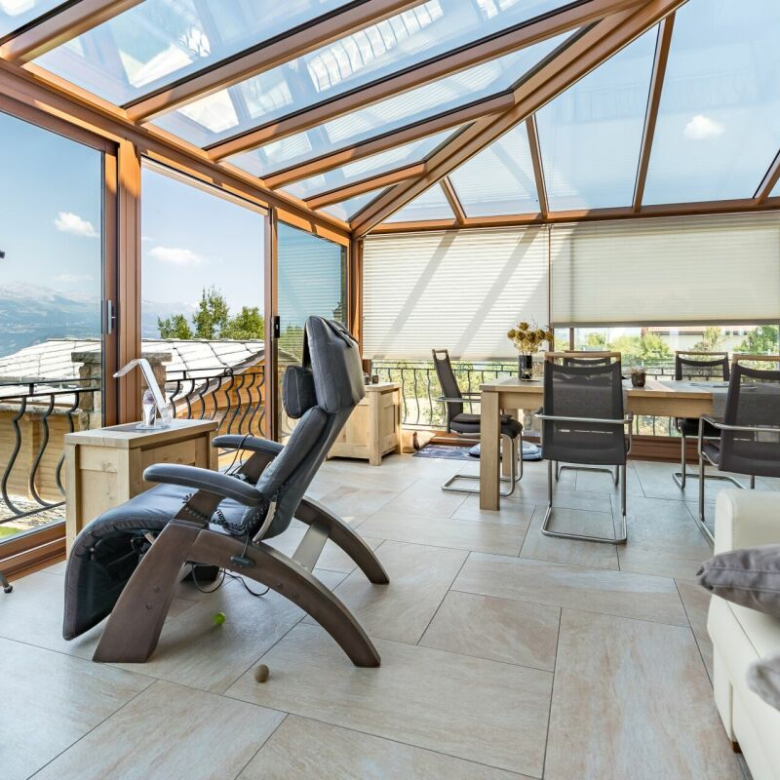
The exterior is equally remarkable. The 740 m² garden, beautifully landscaped, invites relaxation. The natural stone walls, entirely hand-crafted, define spaces filled with charm and authenticity. A sunny terrace and a log cabin complete this green oasis, ideal for rejuvenation. A veranda, equipped with a triple-glazed roof, extends the pleasure of indoor-outdoor living, usable from April to October.
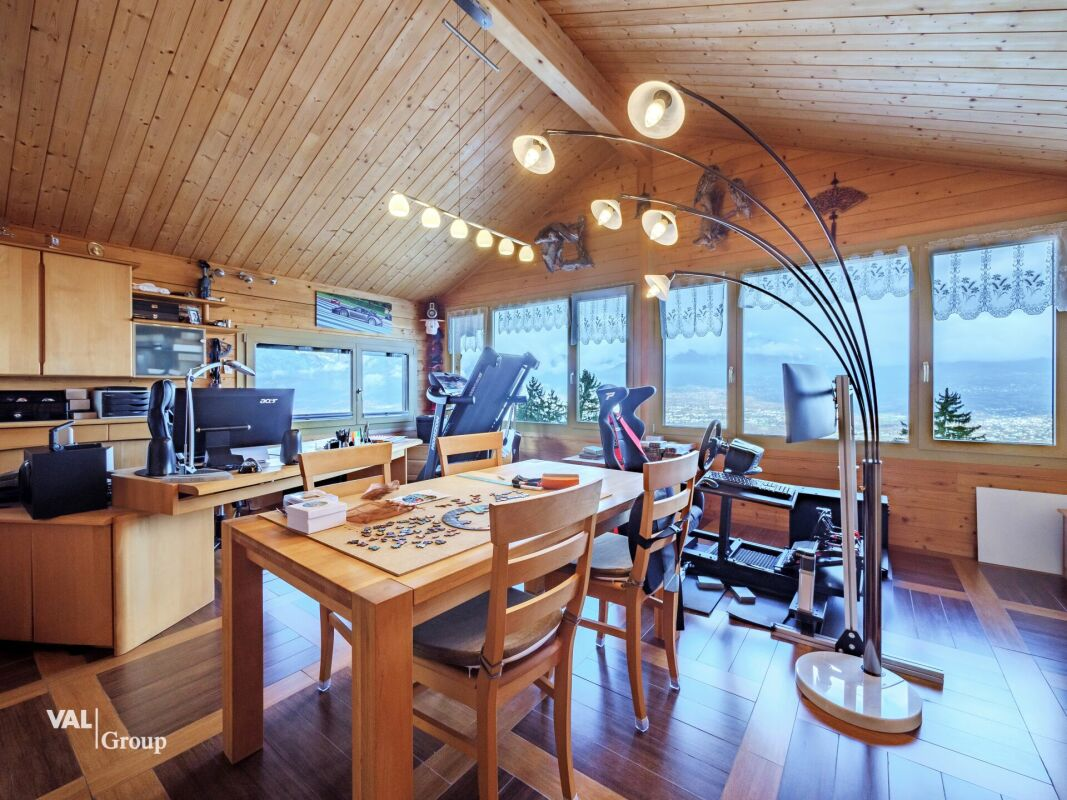
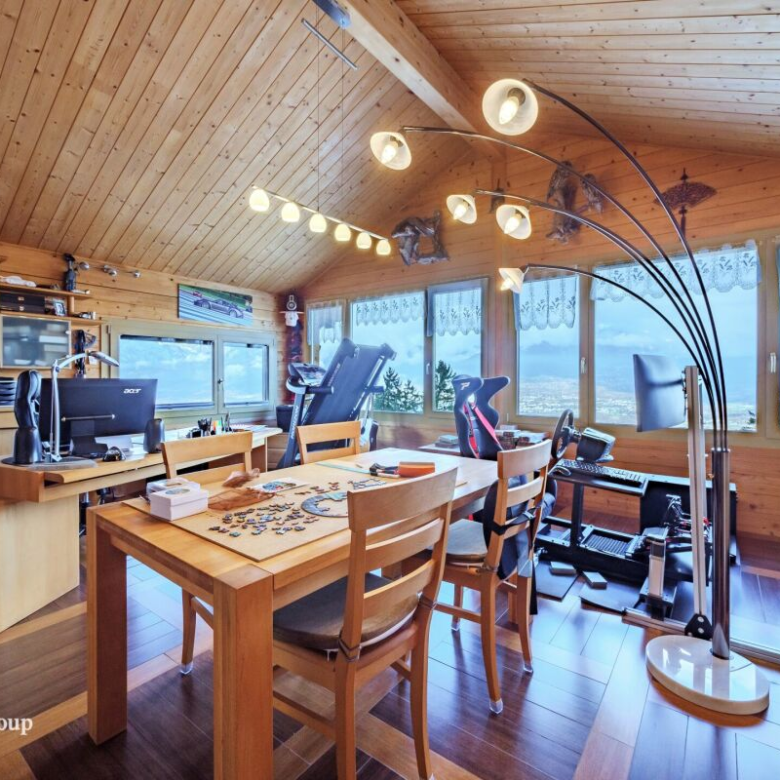
Despite its traditional charm, the chalet is equipped with modern and sustainable systems. In addition to underfloor heating powered by heating oil, it has solar and photovoltaic panels coupled with three batteries, allowing energy storage for better autonomy. All windows are equipped with double glazing for optimal thermal comfort. Among other recent renovations are the creation of a quality double garage and a second spacious and bright office/living space, greatly enhanced for its panoramic view.
This property also includes a second garage, a carnotzet as well as, in the basement of this home, a natural cave cut into the rock. Furthermore, the municipal road leading to the chalet is snow-cleared in winter, guaranteeing easy access in all seasons.
This property, shaped with love and passion, is only waiting for you to continue its story. It represents much more than a residence: it is a true living space where every stone tells a story and where every detail inspires admiration.
Have we aroused your interest? If so, do not hesitate to request the online file and to contact us for more information or to arrange a visit on site.
What this means in Switzerland
Who may acquire this property
Eligibility depends on your residence status, not on your nationality alone.
- Swiss national, or C permit holder
- No authorisation required
- EU / EFTA national resident in Switzerland
- No authorisation required
- Non-EU national with a B permit
- Primary residence only, and must be occupied
- Resident abroad
- Holiday home only, in a designated commune, under quota
The seller has not declared a status for this listing. Holiday-home designation is decided commune by commune, and the cantonal authority issues the binding decision.
What a Swiss bank will require
Affordability is tested at a theoretical 5% rate, not at the rate you would actually pay.
- Equity (20%)
- CHF 350’000
- Of which outside your pension fund
- CHF 175’000
- Acquisition costs, Valais (2.6%)
- CHF 45’500
- Cash required at signature
- CHF 395’500
- Minimum gross annual income
- CHF 314’646
- Imputed monthly charge
- CHF 8’653
At an indicative market rate your real monthly outlay would be closer to CHF 4’569. Commonly split 50/50 between buyer and seller by contract.
Can you finance it? Check with your own figures
Your figures stay in this browser and are reused on every listing you open.
Savings, 3rd pillar, gifts and pension fund combined.
Enter your equity and income to see whether this property is within reach.
Within your budget by standard Swiss lending criteria.
Not yet within reach with these figures.
- Equity incl. acquisition costs – / CHF 395’500 Missing:
- Equity outside your pension fund – / CHF 220’500 Missing:
- Imputed charge / gross income – / 33 % Income needed: CHF 314’646
Indicative figures based on standard Swiss lending criteria and cantonal rates. Your lender, notary and the cantonal authority remain the authoritative sources.
360° Virtual Tour
Technical details
Technical and energy
- Heat distribution
- Underfloor heating
- Glazing
- Triple glazing
The neighbourhood
Nearest public transport stop Les Agettes, contour du Pêchot 5 min walk
Door to door by public transport
- Lausanne2 h 04
- Bern2 h 45
- Genève-Cornavin2 h 47
- Fribourg/Freiburg2 h 54
- Neuchâtel3 h 13
- Zürich HB3 h 50
Weekday departure at 07:00, walking time to the stop included. Source: Swiss public transport timetable.
Address
Open on Google Maps-
City: Les Agettes
-
Canton: Valais
-
Zip/Postal Code: 1992
-
Area: Crête-à-l'Oeil
-
Country: Switzerland
Interested in this property?
Similar Listings
- CHF 1’900’000
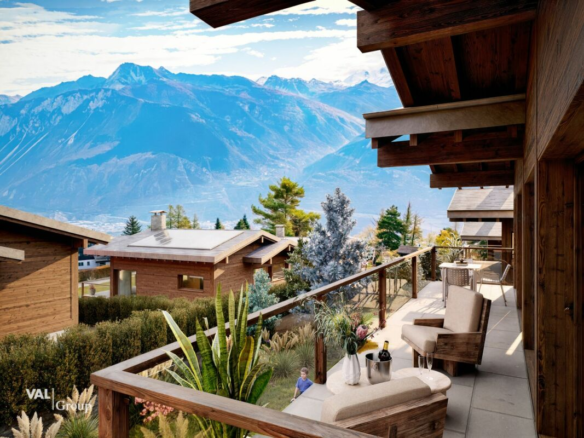
High-end chalet with private garden
Chemin Paul Hindemith 29, 3963 Crans-Montana, Switzerland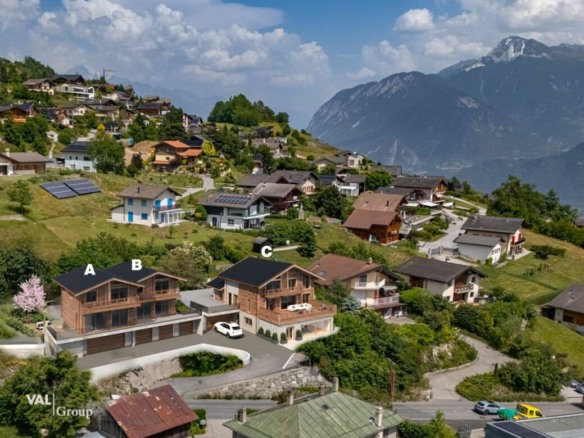
- CHF 1’950’000
Your future secondary residence in a renovated chalet
Route de Crans 12, 1978 Lens, Switzerland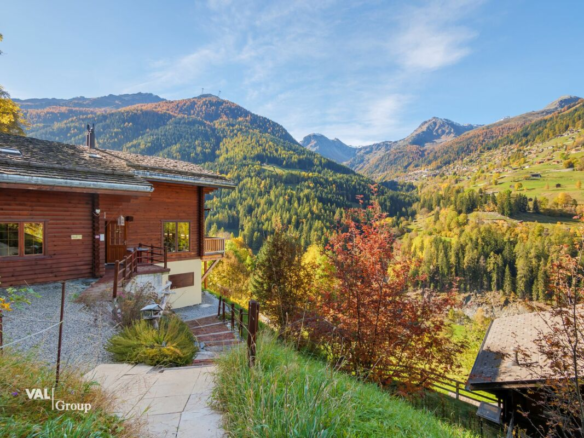
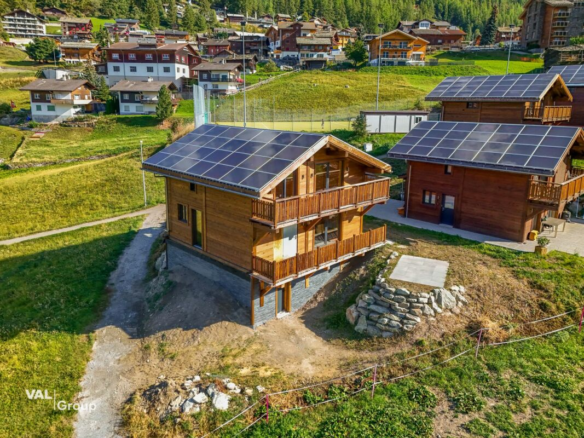
- CHF 995’000
The last chalet: new construction with secondary residence in Grächen
3925 Grächen, Switzerland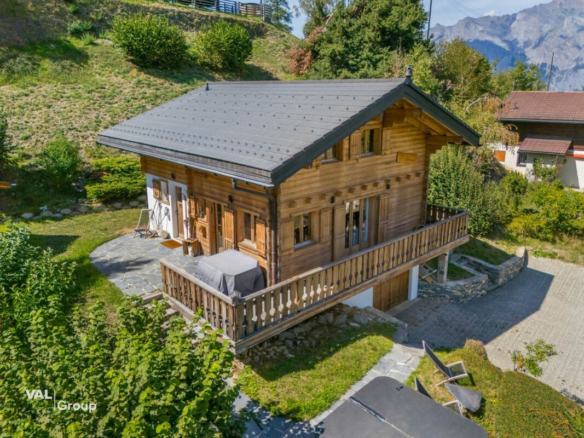
- CHF 895’000
View, comfort and well-being! Superb furnished chalet in La Tzoumaz
Route des Mayens 44, 1918 La Tzoumaz, Switzerland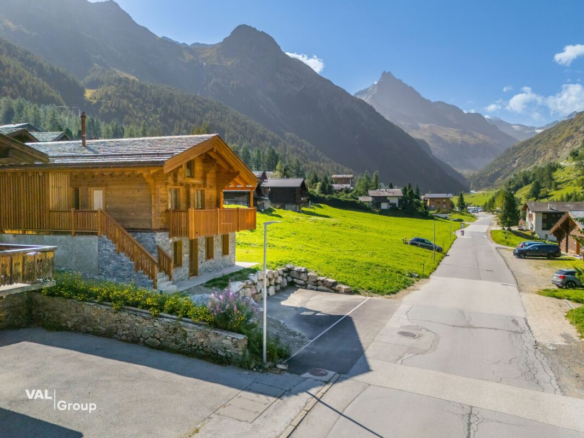
- CHF 2’680’000