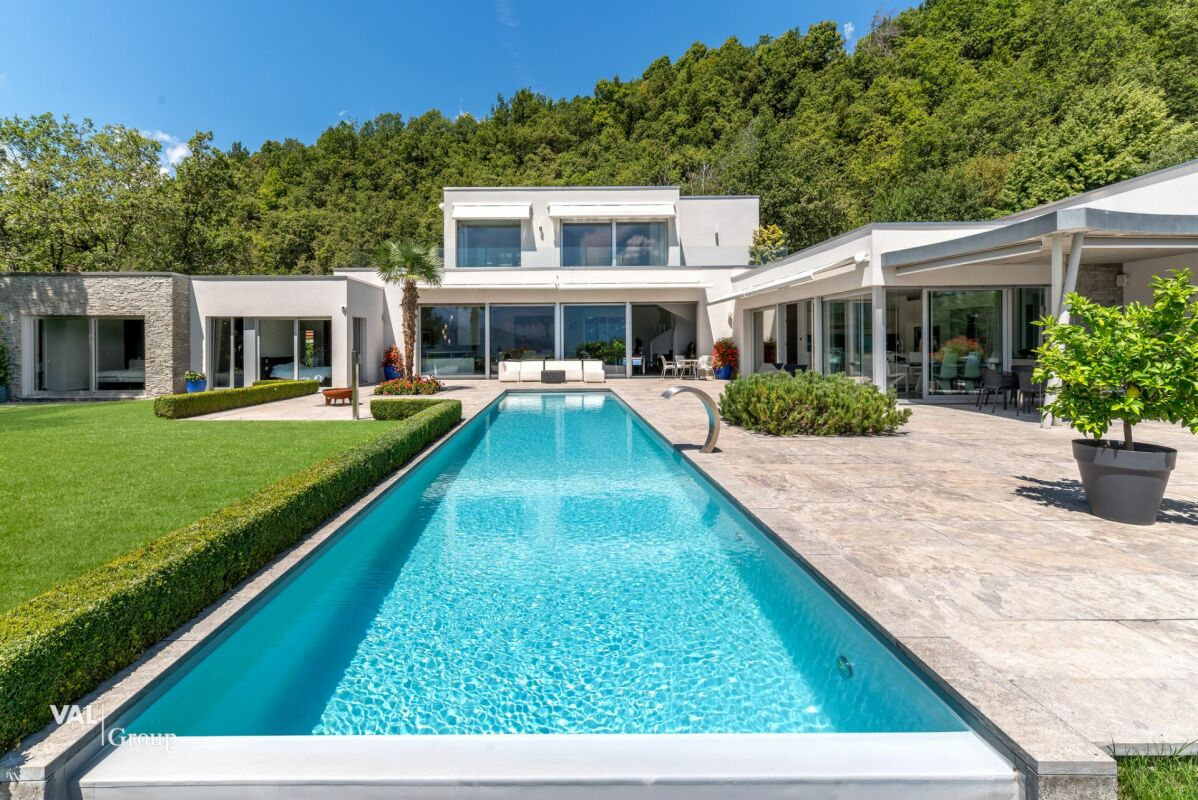
[DEMO] Contemporary villa with pool and lake view – Lausanne
- CHF 2’450’000
- About CHF 6’397 / month
- Within your budgetAbove your budget
- CHF 2’450’000
- About CHF 6’397 / month
Overview
- Villa
- 7.5
- 285 m²
- 1200 m²
- 4
- 3
- 2
- 2016
- DS-28170
-
01.12.2026
Description
[DEMO] Fictitious listing created to preview the layout of a fully completed listing. This property does not exist.
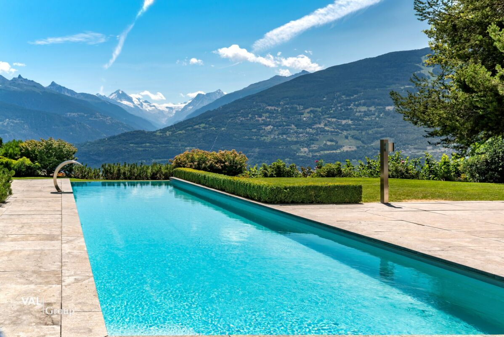
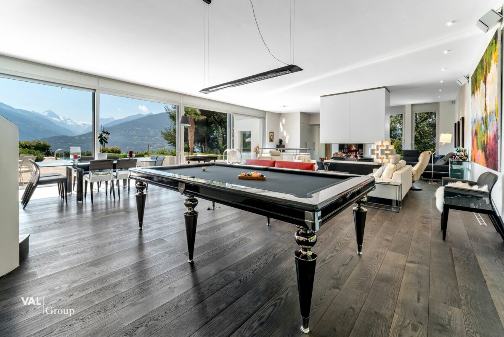
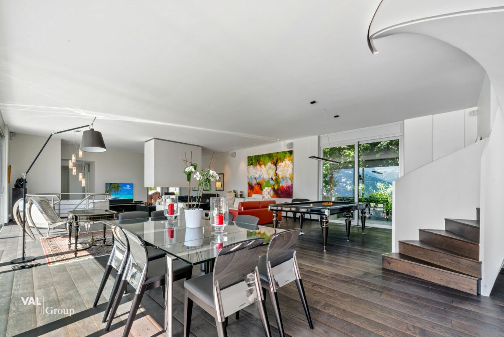
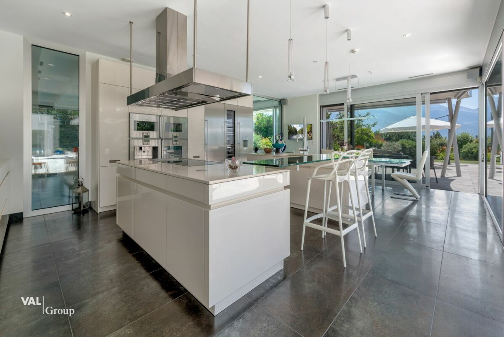
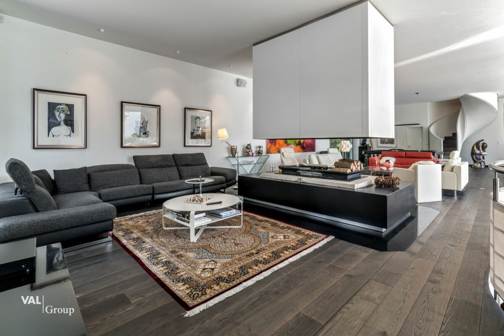
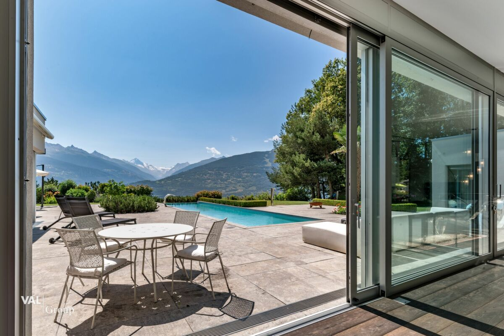
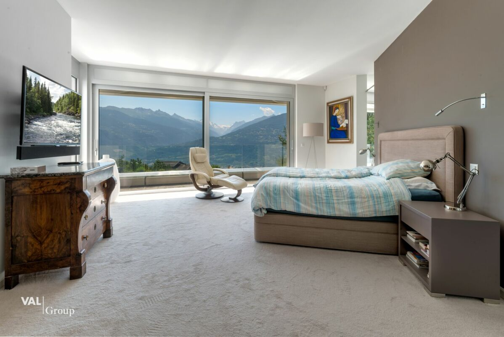
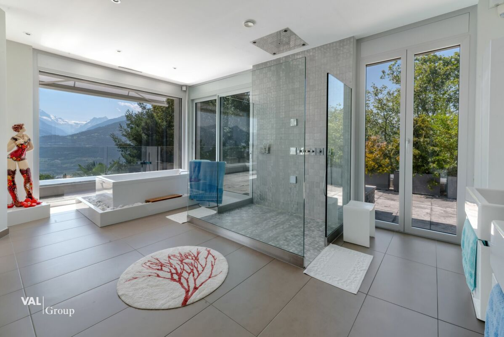
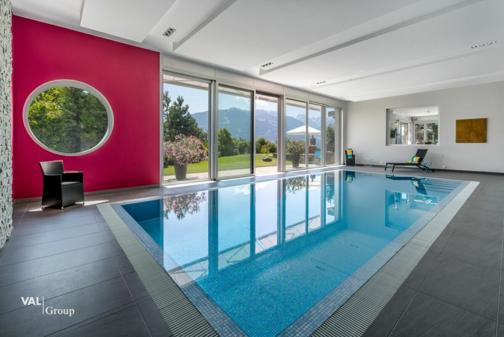
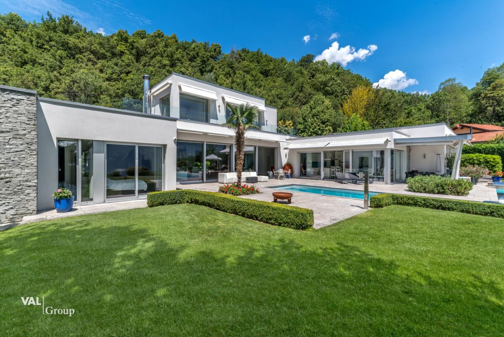
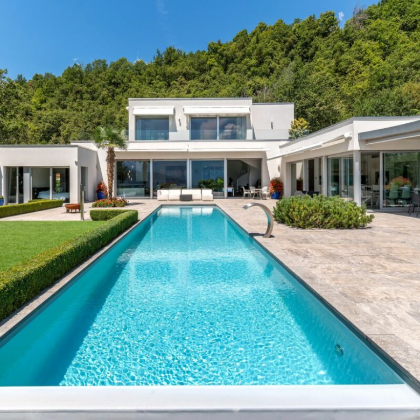
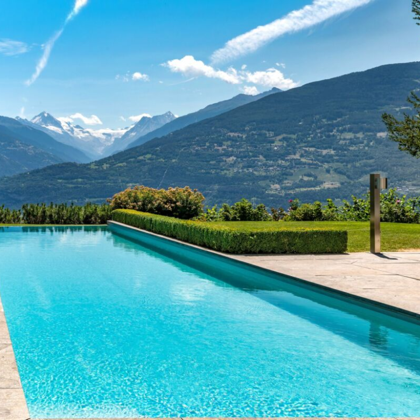
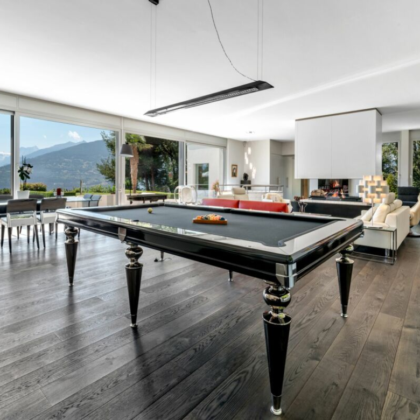
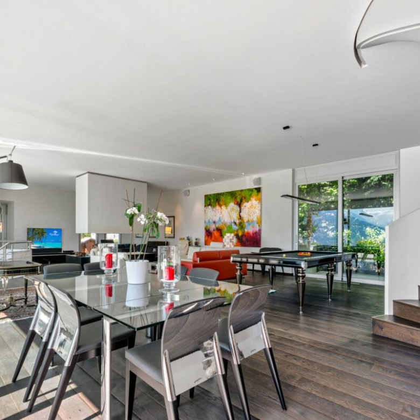
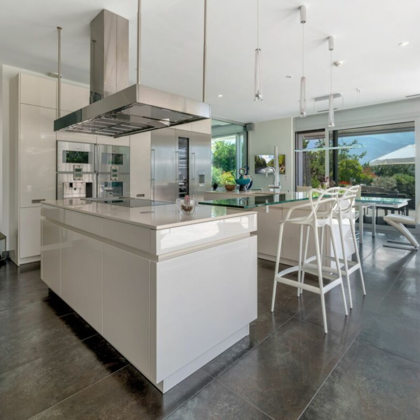
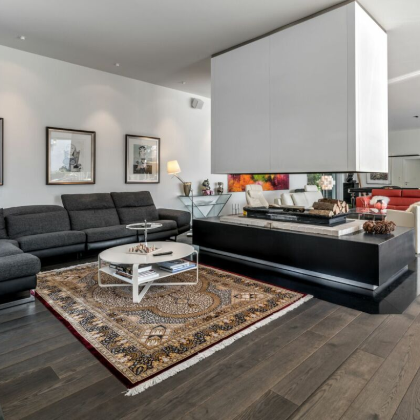
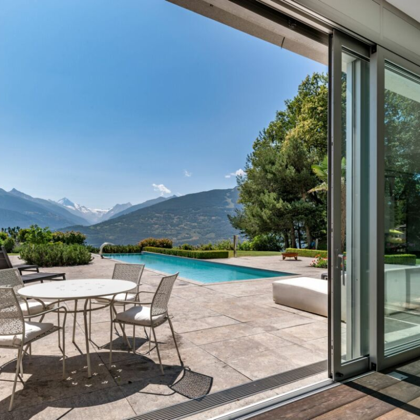
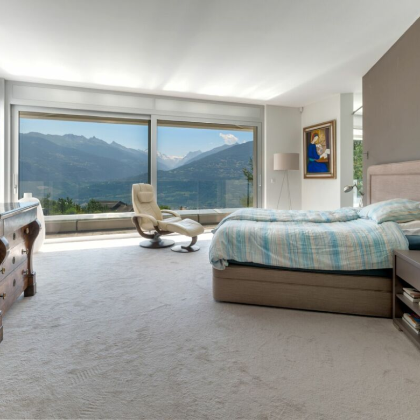
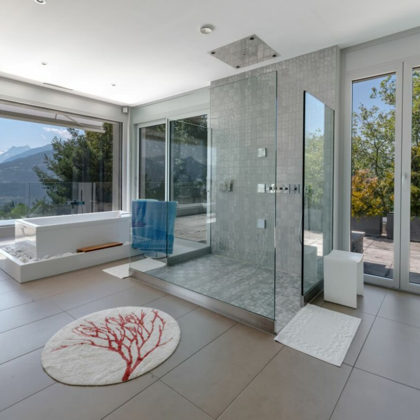
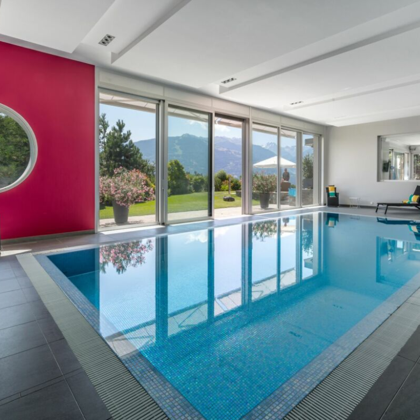
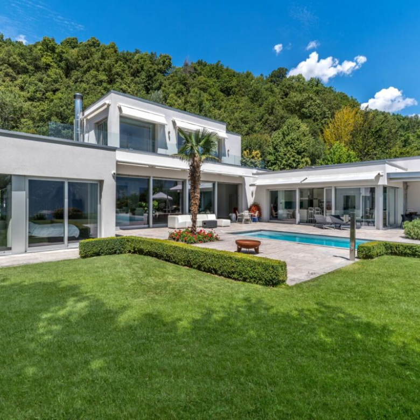
Contemporary villa built in 2016 on a 1,200 m² plot above Lake Geneva. 285 m² of living space over three levels, four bedroom suites, an open-plan kitchen and a large living room opening onto a south-facing terrace with a heated pool.
Situation: quiet residential neighbourhood, 10 minutes from the city centre, schools and shops within walking distance, motorway access in 5 minutes.
Equipment: heat pump with underfloor heating, triple glazing, photovoltaic panels, home automation, double garage with charging station.
Property Documents
What this means in Switzerland
Who may acquire this property
Not available to buyers resident abroad
- Swiss national, or C permit holder
- No authorisation required
- EU / EFTA national resident in Switzerland
- No authorisation required
- Non-EU national with a B permit
- Primary residence only, and must be occupied
- Resident abroad
- Not possible: the seller declares it a primary residence
Status declared by the seller. Holiday-home designation is decided commune by commune; the cantonal authority issues the binding decision.
What a Swiss bank will require
Affordability is tested at a theoretical 5% rate, not at the rate you would actually pay.
- Equity (20%)
- CHF 490’000
- Of which outside your pension fund
- CHF 245’000
- Acquisition costs, Vaud (4.1%)
- CHF 100’450
- Cash required at signature
- CHF 590’450
- Minimum gross annual income
- CHF 440’505
- Imputed monthly charge
- CHF 12’114
At an indicative market rate your real monthly outlay would be closer to CHF 6’397. Communal share (1.1%) is often waived for owner-occupied primary residences.
Can you finance it? Check with your own figures
Your figures stay in this browser and are reused on every listing you open.
Savings, 3rd pillar, gifts and pension fund combined.
Enter your equity and income to see whether this property is within reach.
Within your budget by standard Swiss lending criteria.
Not yet within reach with these figures.
- Equity incl. acquisition costs – / CHF 590’450 Missing:
- Equity outside your pension fund – / CHF 345’450 Missing:
- Imputed charge / gross income – / 33 % Income needed: CHF 440’505
Indicative figures based on standard Swiss lending criteria and cantonal rates. Your lender, notary and the cantonal authority remain the authoritative sources.
Floor Plans
- Size: 120 m²
- 1
Description:
[DEMO] Séjour, cuisine ouverte, salle de douche, accès à la terrasse et à la piscine.
- Size: 110 m²
- 4
- 2
Description:
[DEMO] Quatre chambres en suite, deux salles de bains.
- Size: 55 m²
Description:
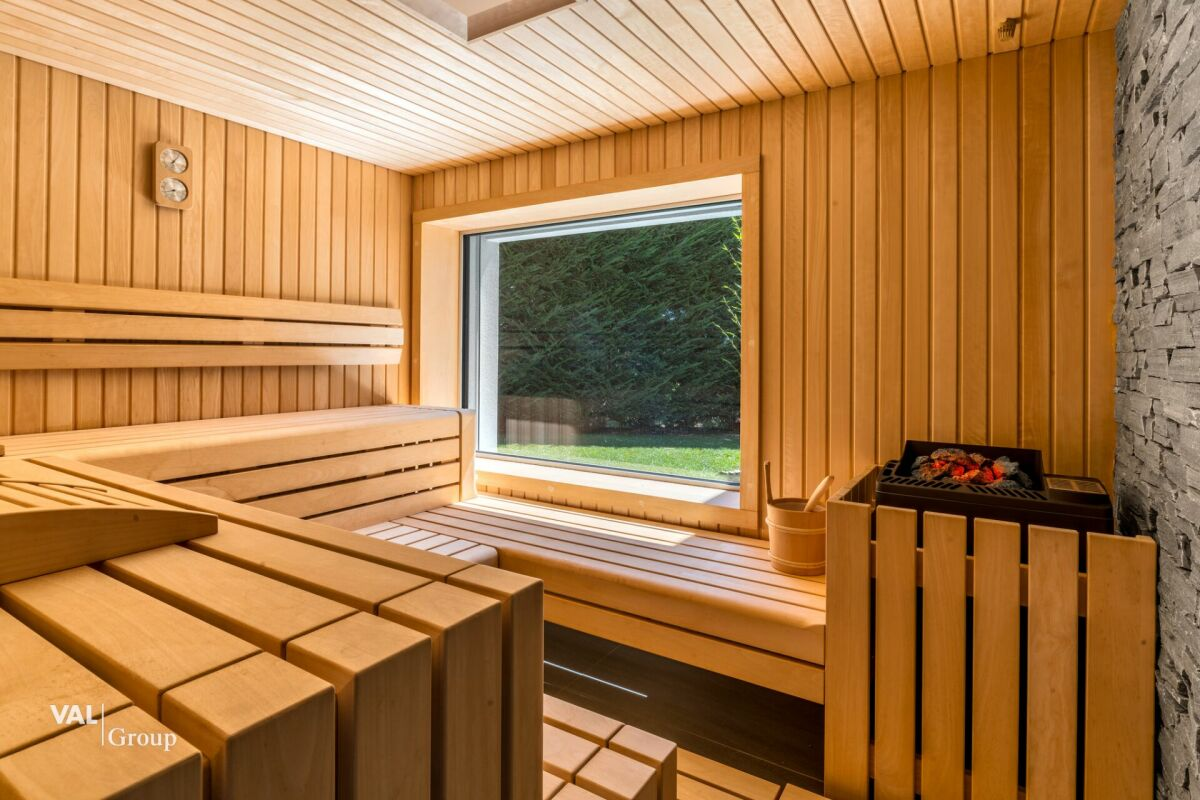
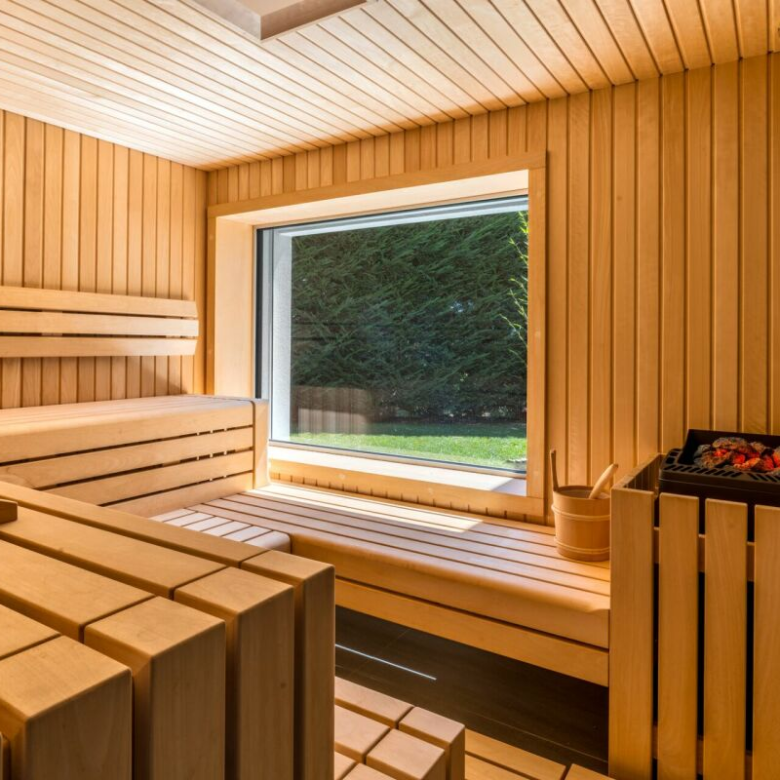
[DEMO] Espace bien-être avec sauna, buanderie, cave.
360° Virtual Tour
Technical details
Key information
- Price basis
- Total price
- Floors in the building
- 3
- Building volume
- 1'400 m³
- Ceiling height
- 2.80 m
- Separate toilets
- 1
- Holiday home
- No
- Orientation
- South, West
Outdoor, parking and ancillary rooms
- Balcony area
- 8 m²
- Terrace area
- 60 m²
- Cellar / basement area
- 40 m²
- Individual garages
- 2 Included
- Outdoor parking spaces
- 2 CHF 25'000 per space
Condition and renovations
- Building quality
- Luxury
- Building condition
- Excellent
- Year of last major renovation
- 2023
- Last electrical inspection (OIBT)
- 02/2026
- Renovation history
- 2025 Kitchen
- 2024 Roof
- 2023 Heating
Technical and energy
- Heating source
- Heat pump
- Heat distribution
- Underfloor heating
- Glazing
- Triple glazing
- Window frames
- Wood-aluminium
- CECB - building envelope efficiency
- B
- CECB - direct CO2 emissions
- A
- Minergie label
- Minergie-P
Legal and financial
- Cadastral (plot) number
- Lausanne 12345 (DEMO)
- Value-relevant rights or easements
- Yes
- Details of rights or easements
- [DEMO] Right of way for the neighbouring plot
- Imputed rental value
- CHF 31'200 / year
- Annual ancillary costs
- CHF 6'800 / year
Energy Class
-
Energetic class: B
- A
- | Energy class BB
- C
- D
- E
- F
- G
The neighbourhood
[DEMO] Quartier résidentiel calme à deux pas des quais d'Ouchy, avec une vue dégagée sur le Léman et les Alpes.
Quartier familial : écoles enfantine et primaire à pied, commerces et bus à moins de 5 minutes.
- Public transport
- 300 m (Bus 7)
- Shopping
- 600 m (Coop, Migros)
- Kindergarten
- 400 m
- Primary school
- 700 m
- Secondary school
- 1'500 m
- Medical facility
- 2'000 m (CHUV)
- Motorway access
- 3'500 m (A9)
- Leisure and nature
- 800 m (Quais d'Ouchy)
Nearest public transport stop Lausanne, Pêcheurs 1 min walk
Door to door by public transport
- Lausanne16 min
- Fribourg/Freiburg58 min
- Genève-Cornavin1 h 03
- Neuchâtel1 h 06
- Bern1 h 22
- Zürich HB2 h 24
Weekday departure at 07:00, walking time to the stop included. Source: Swiss public transport timetable.
Address
Open on Google Maps-
City: Lausanne
-
Canton: Vaud
-
Zip/Postal Code: 1007
-
Country: Switzerland
Interested in this property?
Similar Listings
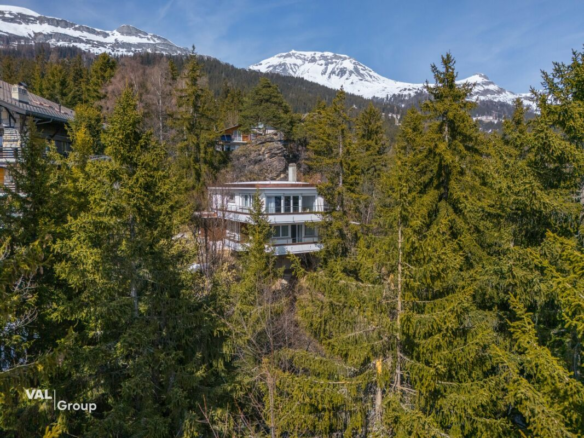
- CHF 2’550’000
Exceptional Property – Villa in a Privileged Location
Route des Barzettes 26, 3963 Crans-Montana, Switzerland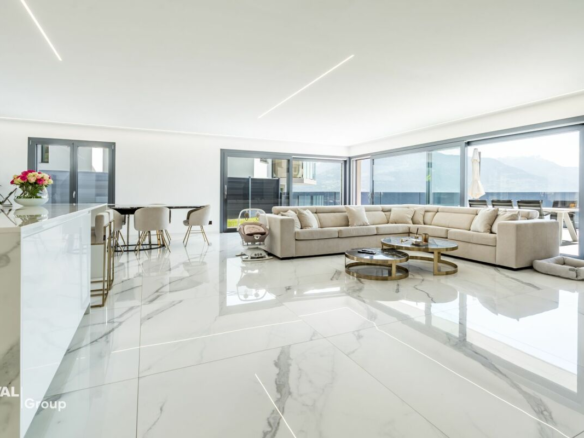
- CHF 2’250’000
Prestigious villa in Savièse, with a view of the Rhône valley
1965 Chandolin, Switzerland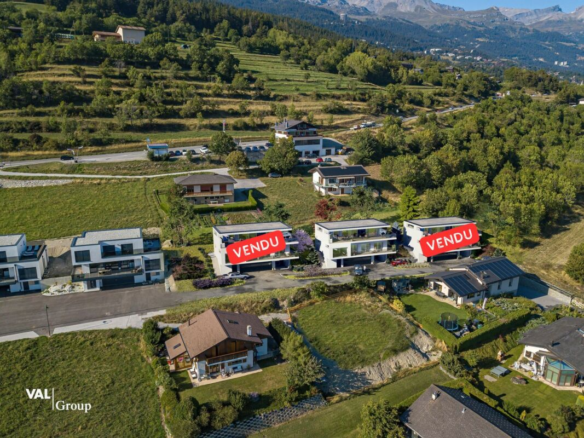
- CHF 2’150’000
Only one villa left – work has begun!
Route du Bouillet 13, 3971 Chermignon, Switzerland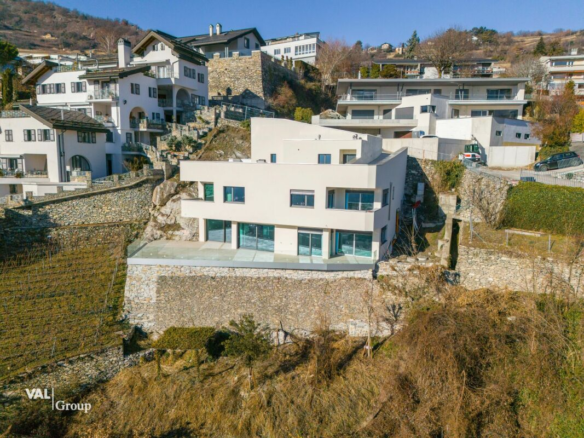
- CHF 1’487’000
Your new residence with private garden in a contemporary villa under construction
Chemin des Amandiers 57, 1950 Sion, Switzerland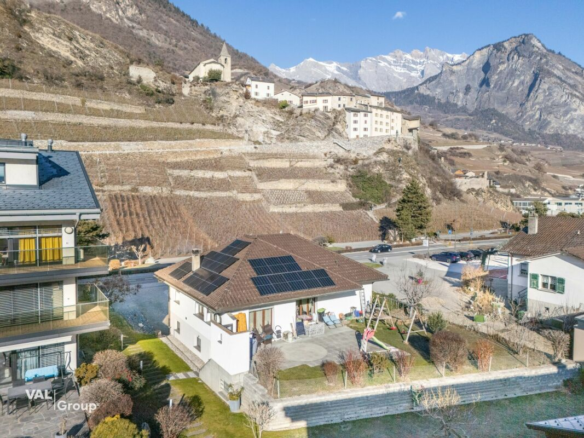
- CHF 1’225’000
Magnificent villa with garden, offering an ideal configuration for two dwellings
Avenue des Comtes de Savoie 78, 1913 Saillon, Switzerland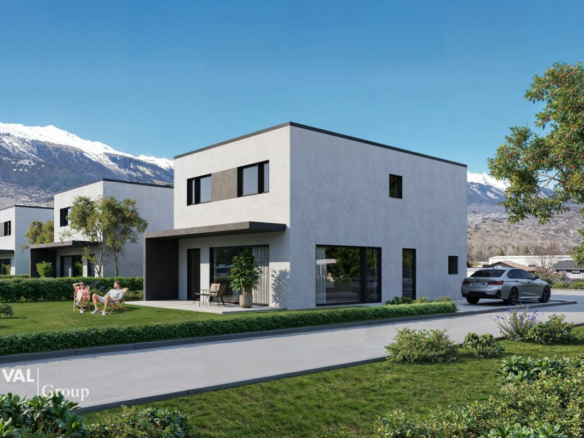
- CHF 849’000
Contemporary Villa with 4.5 Rooms – A Lifestyle Between Nature and Modernity
Rue de la Source 59, 1994 Aproz, Switzerland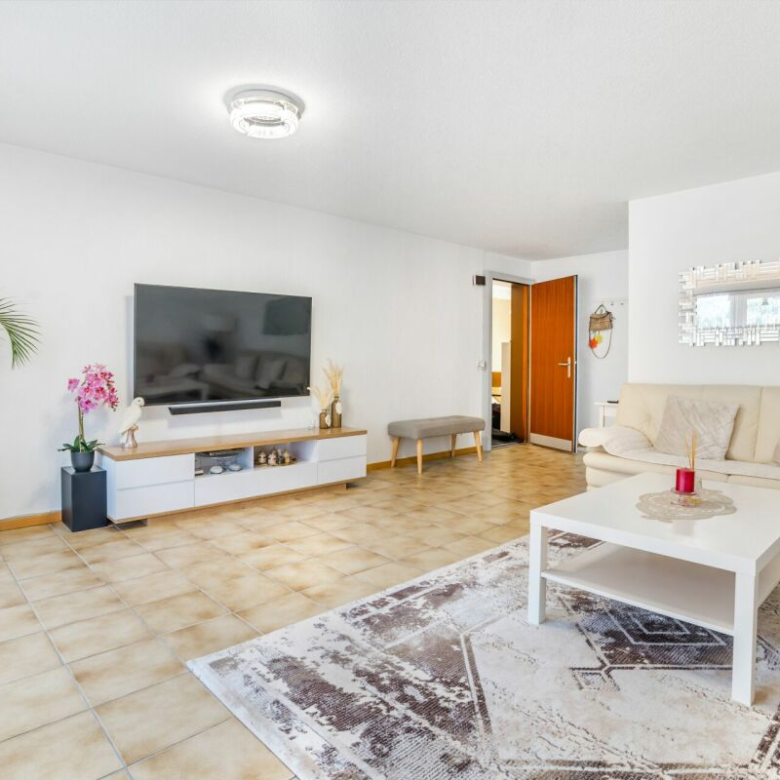

- Domus Suisse